Machinery store buildings
A clear span steel frame with nothing standing in the middle of it, sized around what has to get in and turn round. Tell us roughly what you need and you get engineered drawings and a price — and, unlike anywhere else, an honest figure for the base it has to stand on.
- Common span
- 12–18 m
- Clear inside, no posts. Wider is possible; it costs more steel per m².
- Typical slab
- 200 mm
- With mesh. 150 mm can do if it only ever sees light tractors.
- Sub-base
- 150 mm
- Compacted Type 1, spread around 190 mm loose.
- Planning route
- Prior approval
- On qualifying agricultural holdings, not a full application.
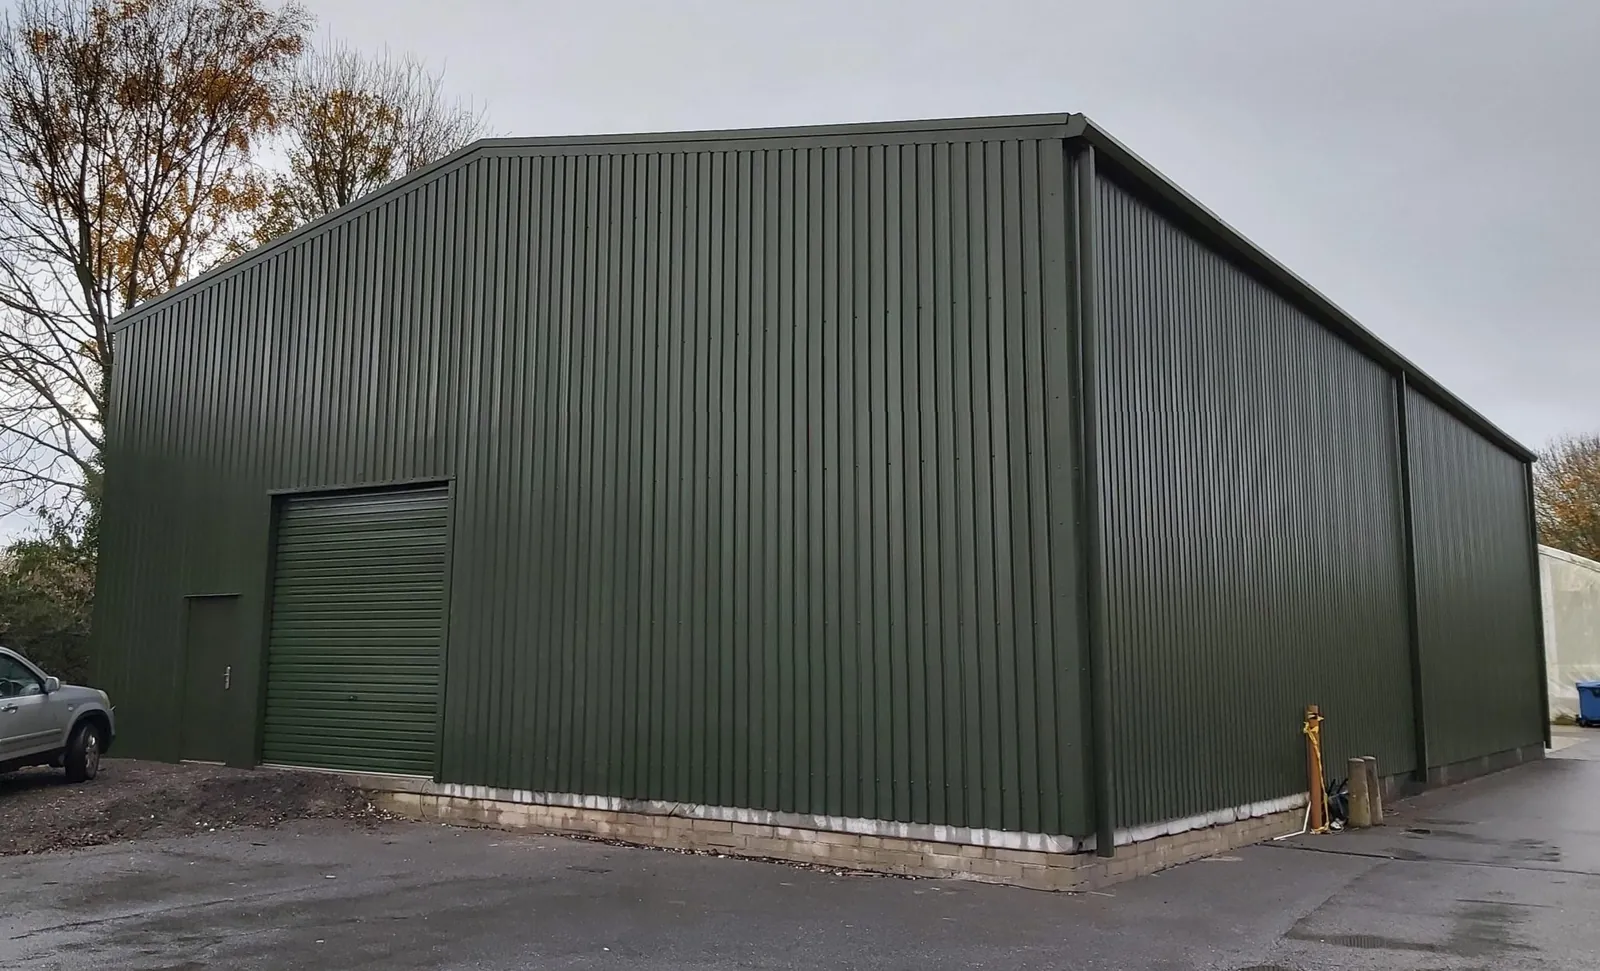
What you are actually buying
A steel portal frame with nothing standing in the middle of it. That clear span is the whole point — you can run a telehandler the length of it and swing a loaded trailer round inside without working around a post. Frames sit at 6 metre bay centres as a rule, so the length goes up in sixes; the span and the eaves height are yours to decide.
Span is what fits inside
Around 12 metres takes a tractor and trailer with room to get past. Eighteen gives you two rows of kit and a walkway between them. Much past twenty and you are paying for steel to hold a roof up rather than for floor you use.
Length comes in bays
Normally 6 metre centres, so 18, 24, 30 and so on. Each bay you add costs less per square metre than the one before, which is why the cheapest way to get more shed is usually longer rather than wider.
Eaves height is the one people regret
It is not the height of the machine. It is tipping a trailer, lifting with a telehandler and getting a door tall enough. Set it against what you might buy, not what is in the yard now — you cannot raise it later.
What you get asked to decide
- Open bays, sliding doors or roller shutters, on the gable or down the side
- Fibre cement or box profile sheeting, with roof lights where you want the daylight
- A lean-to down one side, cheaper per square metre than the main building
- Guttering and downpipes, and where the water is going once it leaves them
- Supplied for your own team to erect, or supplied and erected
There is one more choice underneath all of those: whether the frame iscold rolled or hot rolled. It changes the price, the lead time, whether you can put it up yourself, and what goes in the ground.
How it goes from here
Five steps, in this order. The fourth is the one nobody prices for you up front, which is why there is a calculator further down this page.
Step 1
Tell us roughly what you need
Span, length and what it is for. Approximate is fine — nobody expects you to have decided, and it means the first reply can be useful rather than a list of questions.
Step 2
Drawings and a price for the frame
The manufacturer prepares engineered drawings and quotes the building. That includes the pad foundation sizes, which no calculator can work out for you.
Step 3
Settle the planning position
Prior approval on a qualifying agricultural holding, or a full application. Worth establishing before steel is ordered rather than after.
Step 4
Get the base in
Site strip, level, stone and slab, ready and cured before the erectors arrive. This is the part you can price on this page today.
Step 5
Delivery and erection
Delivered for your own team to put up, or supplied and erected. Both are normal; the difference is worth asking about at quote stage, not later.
Rough dimensions are enough to start. You get a reply the same day.
What the frame quote covers
Steel, purlins, side rails, cladding, roof lights, doors and — if you ask for it — erection. That is the number you get quoted, and for what it covers it is usually a fair one. It assumes a level, prepared base is waiting when the erectors arrive.
It does not include getting that base there. Site strip, cut and fill, hardcore, the slab, the drainage and the access track are groundworks, priced by a different trade at a different time — sometimes by the same supplier, sometimes by a local contractor.
A good supplier hands you a foundation drawing, often free of charge, showing what the slab and the pads have to be. That is worth having. But a drawing is not a quantity. It does not tell you how much concrete you are ordering, how much stone, how much topsoil is coming off the field, or how many lorry loads are leaving it. That is the number you are being asked to accept a price for without ever being told what it should be.
Why the floor works harder here
A machinery store floor takes moving loads. A loaded trailer turning on the spot puts far more through a slab than the same weight standing still, and it does it in the same few places every day — inside the door, wherever you always swing round.
That is why 200mm with mesh is the usual starting point rather than the 150mm that would do for a hay barn. If you are running a combine, a loaded grain trailer or a telehandler with a full bucket, say so when you spec it. Those are the loads that decide it, not the size of the building.
Get the falls right while you are at it. A machinery store floor collects diesel, oil and whatever comes in on the tyres. A floor that drains towards a door is easier to keep than one that puddles in the middle, and it matters far more once the building is full.
The slope is the variable
Two identical buildings on two different fields are two different jobs. On a level site you strip the topsoil, level, stone up and pour. On a field with half a metre of fall across the footprint you are cutting into one end, filling the other, and deciding whether the surplus goes on a heap or into a lorry.
88 m³
Topsoil shifted before you touch the level, stripping 250mm off a 350m² working platform. If it leaves site, that is ten lorry loads — and it is the figure most people guess.
Dig a trial hole and measure the topsoil rather than estimating from the top of the field. It moves more material than the slope does on most sites.
Where you stand on planning
A machinery store on a working farm is usually agricultural development rather than a full planning application — but only if the holding is big enough, and the building has to be reasonably necessary for agriculture on that unit. A shed for a contracting business, or for storing something unrelated to the holding, is not covered however agricultural it looks.
In Wales, farm buildings get their permitted development rights from Part 6 of the 1995 General Permitted Development Order, which splits at 5 hectares — and the two halves are not the same right with different numbers on them.
On a unit of 5 hectares or more, Class A permits a new building, or the extension or alteration of one, if it is reasonably necessary for agriculture on that unit. Its ground area cannot exceed 465 square metres — counted together with anything else put up on the unit within 90 metres in the previous 2 years. It must be no more than 12 metres high and at least 25 metres from a trunk or classified road. England's limits are far larger; they do not apply here.
On a unit of 0.4 to under 5 hectares, Class B does not let you put up a new building at all. It permits a limited extension or alteration of a farm building you already have — no taller, no more than 10 per cent more volume, and no more than 465 square metres in all. With four hectares and nothing to extend, a new shed is a full planning application.
Where Class A applies, you are not applying for planning permission. You notify the council, which has 28 days to decide whether it wants to approve the siting, design and external appearance. You can start when it says it does not, when it approves them, or when 28 days pass without a reply — provided the building genuinely is permitted development in the first place.
One exclusion catches people: no building for livestock, and no slurry or sewage sludge store, within 400 metres of the curtilage of a protected building — broadly, a house that is not part of your own farm.
Two more things are Welsh. Construction of 100 square metres or more needs its drainage approved by the SuDS Approval Body even when it is permitted development. And in a National Park the park authority is the planning authority — here, the Bannau Brycheiniog National Park Authority or the Pembrokeshire Coast National Park Authority.
A summary, not planning advice. The legislation is SI 1995/418, Schedule 2, Part 6 as in force in Wales, checked against legislation.gov.uk on 23 September 2026. The full rules are on our planning guide for farm buildings in Wales. Confirm your own position with the authority that covers your site.
What nobody can tell you from a web page
The pad foundations. The concrete bases the stanchions sit on are sized by a structural engineer against your span, your eaves height, the wind loading where you are and what your ground will bear. There is no formula for it, and anyone giving you a pad size without a design has guessed. They come with your drawings when you get a price.
Everything else below is geometry, worked out from the dimensions of the building.
Work out the base for your machinery store
Already set to a machinery store specification. Change the span and length to your building, and tell it what the ground is doing. A 12 by 20 with a 200mm slab comes out at around 52 cubic metres of concrete and 78 tonnes of stone, to give you a sense of it.
What this does not work out: the pad foundations
The concrete pads the stanchions sit on are sized by a structural engineer, not by a formula. They change with the span, the eaves height, the wind loading on your particular site and what the ground will bear. Anyone quoting you a pad size without a design has guessed it.
Want this priced properly?
Send us the job and we'll get you engineered drawings and a quote for the frame — with the pad sizes this tool can't work out. The figures above go with your enquiry, so you don't have to type them again.
Every enquiry gets a reply the same day, and your figures go with it. The building itself is designed and priced by South West Steel Buildings, our building partner, so your details go to them too, and they will be in touch. How we handle your details.
Common questions
- What span do I need for a machinery store?
- Work it out from what has to get in and turn round rather than from a round number. Around 12 metres takes a tractor and trailer with room to get past; 18 metres gives you two rows of machinery and a walkway between them. Past about 20 metres the steel is working hard to hold a roof up rather than giving you floor you use, so if you want more building it is usually cheaper to add length in 6 metre bays than to widen it.
- What eaves height should a machinery store be?
- Set it against tipping and lifting, not against the height of the machine. A trailer being tipped, a telehandler at full reach and a door tall enough to drive through all need more than the machine does standing still, and the eaves height cannot be raised once the frame is up. Specify it for what you might buy, not for what is in the yard now.
- What slab thickness does a machinery store need?
- A 200mm slab with mesh is the usual starting point for a machinery store, and it is the band UK suppliers quote for agricultural and commercial floors. If the building will only ever see light tractors, 150mm can be enough. What decides it is the heaviest thing that will regularly stand or turn on it, so spec it against your own machinery rather than the building size, and confirm it with your groundworker.
- Is the concrete base included in a steel building quote?
- Not in the frame price. A steel building quote covers the frame, cladding, doors and, if you ask for it, erection. The site strip, cut and fill, sub-base, slab, drainage and any access track are groundworks — a separate trade on a separate bill, whether you buy them from the same supplier or from a local contractor. Many suppliers will give you a foundation drawing free of charge, which tells you what the slab has to be; it does not tell you what it will cost to build. On a sloping site groundworks are frequently a third or more of the total spend, which is why it is worth knowing the quantities before you accept anyone’s price for them.
- How much concrete does a 12m by 20m machinery store need?
- A 12m by 20m building with a 200mm slab and a 100mm oversail works out at roughly 52 cubic metres of concrete once a waste allowance is added, plus around 78 tonnes of Type 1 for a 150mm compacted sub-base. Change the dimensions in the calculator to get the figures for your own building.
- Can I erect a steel building myself?
- Often, yes. Steel buildings are commonly supplied either delivered for your own team to erect, or supplied and erected, and the choice changes the price meaningfully. It is worth asking which one you are being quoted for at the point you get the price rather than assuming, and worth being honest with yourself about whether you have the lifting kit and the labour for it.
- Do I need planning permission for a farm building in Wales?
- It depends first on the size of the holding. On an agricultural unit of 5 hectares or more, Class A of Part 6 of the Town and Country Planning (General Permitted Development) Order 1995 permits a building reasonably necessary for agriculture on that unit, up to 465 square metres — counted together with anything else put up on the unit within 90 metres in the previous 2 years. It must be no more than 12 metres high (3 metres within 3 km of an aerodrome), at least 25 metres from a trunk or classified road, and a livestock building or slurry store must be at least 400 metres from a protected building. Before building you notify the council, which has 28 days to say whether it wants to approve the siting and design. On a unit of 0.4 to under 5 hectares Class B allows only a limited extension or alteration of an existing building, and a new building needs full planning permission; under 0.4 hectares there are no agricultural permitted development rights at all. England's larger limits do not apply in Wales.
- Does a farm building in Wales need SAB approval?
- If it covers 100 square metres or more and affects how rain soaks into the ground, yes — even when it is permitted development and needs no planning application. Since January 2019 construction of that size in Wales needs approval of its surface water drainage from the SuDS Approval Body, which is run by your local council, before work starts. Farm roofs and clean yards are included, and the rainwater off a new roof is usually the whole question.
- Can I convert a farm building to a house in Wales without planning permission?
- No. England has a permitted development right, Class Q, that lets some agricultural buildings become homes through a prior approval application. Wales has no equivalent: a barn conversion in Wales needs full planning permission from the local planning authority. Much of what is written about barn conversions online is about England, so check which country it was written for before relying on it.
Other buildings we cover
Same approach on each: what the building is, how it gets sized, where you stand on planning, and what the base underneath it comes to.
Grain stores
Walls that get pushed from the inside, a floor that takes a loader, and a roof that rains on the crop if you get it wrong.
Livestock buildings
Housing that has to ventilate, drain and be scraped out. Falls, channels and the slurry rules — plus the 400 metre planning trap.
Farm workshops
Room to get a machine in and work all round it, with a floor specced for the jack rather than the tractor.
Hay barns
Open sides, air through it, and the lightest slab on the farm — if it needs one at all.
General purpose buildings
The shed that ends up doing everything. How to spec a building for a use you have not decided yet.
Stables and arenas
Stable blocks, American barns and indoor arenas. The same steel frame as a farm building — and a completely different planning position.
Garages and workshops
Steel framed garages, home workshops and man caves at the house. The eaves limit that decides whether you need planning permission, and the floor underneath.
Industrial units
Workshops, warehousing, trade counters and light manufacturing. Full planning, full Building Regs, and a yard that often costs more than the shed.
Get a price for your machinery store
Rough span and length is enough to start with. You get engineered drawings and a price for the building, including the pad foundation sizes — and you already know what the base under it comes to.