Steel buildings for South Wales
Livestock sheds and yard roofs, machinery stores, workshops and industrial units, anywhere between Newport and the Pembrokeshire coast. Describe the building you have in mind and you get engineered drawings, a price for the frame, and a straight answer about the ground it will stand on.
Only need the base? Work out the groundworks.
Green is the part a frame quote covers. Orange is the part it leaves to you.
Which building do you need?
Each page covers how that building is usually sized in Wales, what the planning and drainage rules ask of it, and what goes in underneath. More are being written.
Machinery store
A dry, clear-span shed for the tractor, the quad, the feed and the fertiliser, on a floor that takes a turning trailer. Priced above the ground and below it.
Grain store
Retaining walls designed for the depth of grain, a slab for the loader, and a roof that does not drip on the heap.
Livestock building
Cattle and sheep housing for a Welsh winter: air in, muck out, water kept apart. With the slurry rules, the grants that do and do not apply, and the 400 metre trap.
Farm workshop
Space to mend a machine with room all round it, height for a hoist, and a floor built for axle stands. Plus the planning line between your kit and a repair business.
Hay barn
Bale storage for a wet summer: where to site it, what the fire services say about stacking, and the planning condition that follows a store near a house.
General purpose building
Bales one year, ewes the next, the tractor every winter. How to size and floor a shed whose job keeps changing, and the rules that change with it.
Stables and arenas
Stable blocks and arena buildings in Wales: a full planning application, a welfare code that sets the doors and headroom, and no farm grant.
Garages and workshops
Steel garages and workshops at the house or for a trade. The Welsh garden rules a steel frame meets first, and what an application costs when it misses one.
Industrial unit
Warehouses, trade units and workshops in Wales: the use classes Wales kept, the fees and drainage approval, the rates bill and the finance.
Not listed? Silage clamp covers, calf sheds, arenas and warehouses are priced the same way. Say what you need.
Any of them can be made two ways, and on an exposed Welsh site the choice reaches down into the foundations: cold rolled or hot rolled.
See it before you ask for a price
The 3D designer lets you set the span, length and height, choose the cladding and the base wall, and place the doors where you want them, turning the building round as you go. It checks each choice against how South West Steel Buildings actually build, and it works out the base under it at the same time.
When it looks right, send it. The enquiry carries the whole specification, so the price you get back is for the building you drew, not a guess at it.
Free, no sign-up, and nothing is sent until you choose to.
Welsh rules, not English ones
Search for advice on farm buildings and most of it is written for England. On planning, grants and drainage Wales goes its own way, and each of these can decide what you are allowed to build and when.
465 m²
Planning a farm building in Wales
The biggest new farm building permitted development allows here, on a holding of 5 hectares or more. England allows far more, Wales has no Class Q, and drainage approval is a separate step.
£40 per m²
The yard roofing grant
Welsh Government money towards roofing a feed area, gathering yard or muck store. The next selection is in the week of 30 November 2026. See whether your yard qualifies.
£12,000–£50,000
Grants for stores, clamps and covers
Announced for Wales but not open yet. Which schemes are open today, what each pays, who can apply, and the rule about award letters that trips people up.
The counties we cover
South West Steel Buildings design, supply and put up buildings right across the south: Monmouthshire, Newport and Cardiff, through the valleys and along the coast to Carmarthenshire, Pembrokeshire and southern Ceredigion.
Buildings we can price
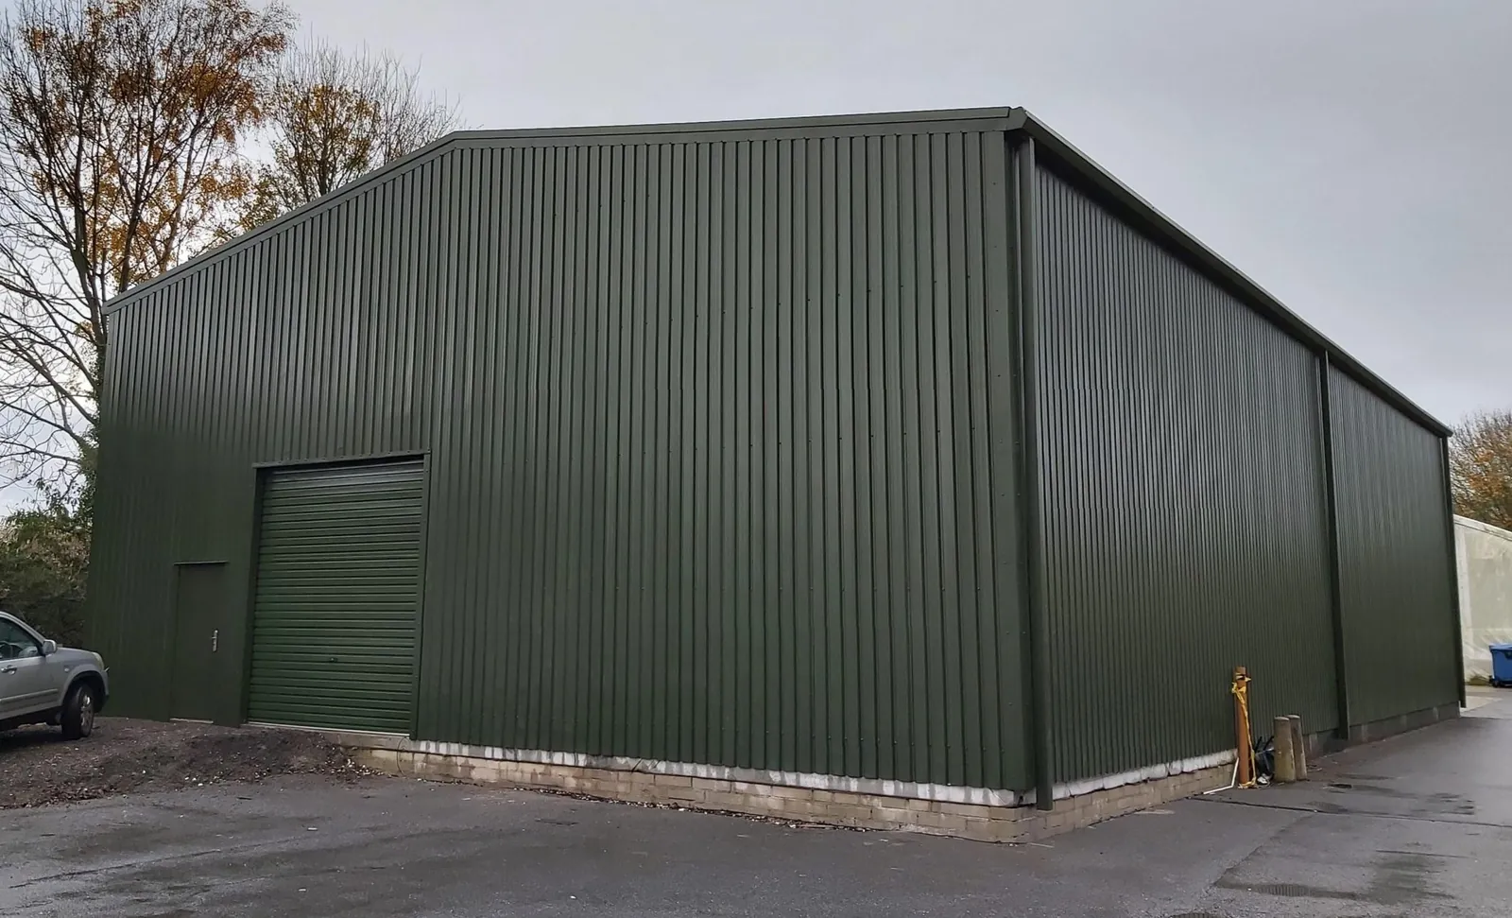
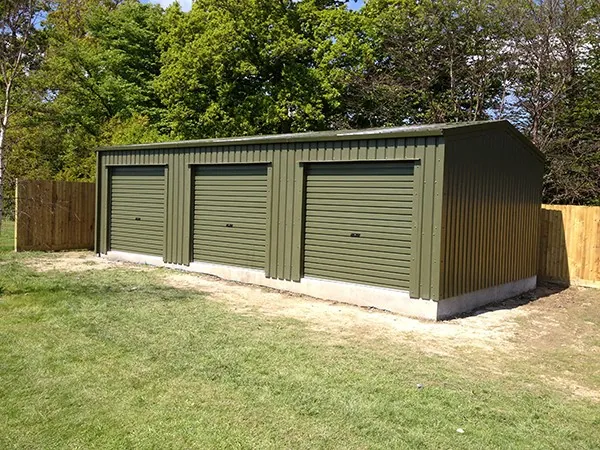
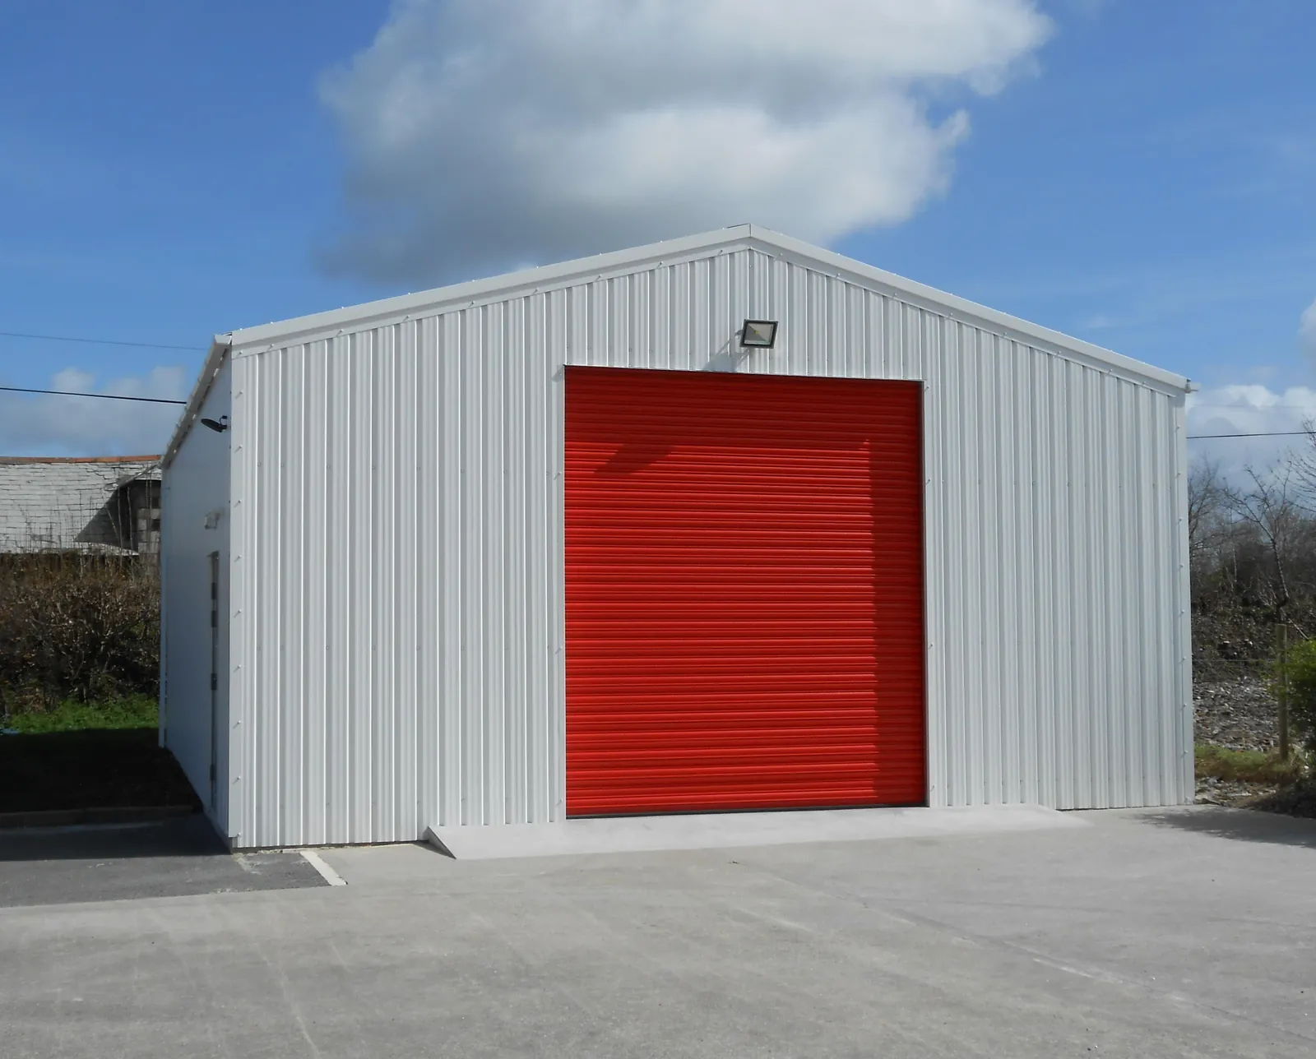
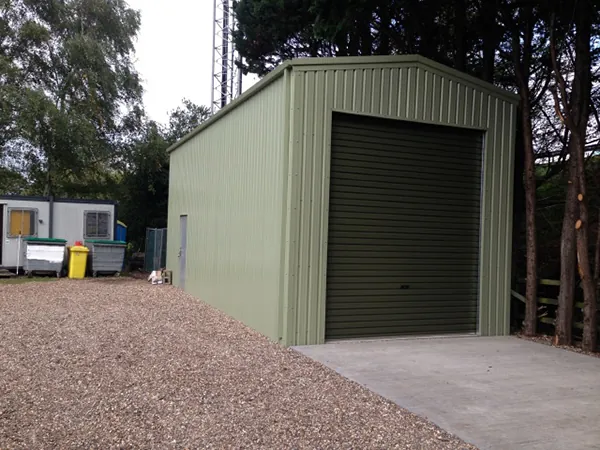
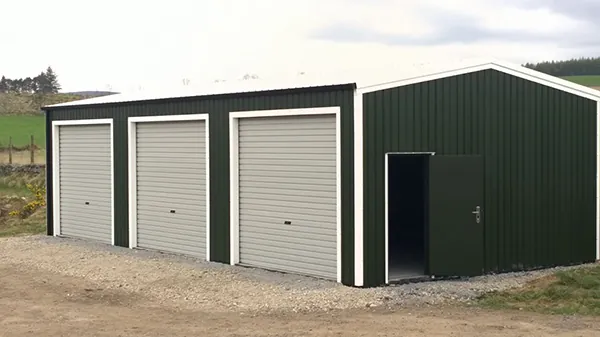
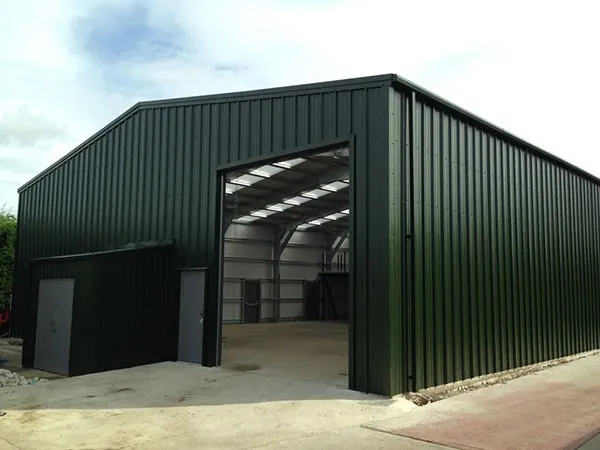
Making two quotes comparable
Three steel building quotes are rarely three prices for the same thing. Ask these four questions of each and the gaps between them start to make sense.
Where was the steel made?
It varies between suppliers and is seldom offered unasked. South West Steel Buildings, who price every enquiry sent from this site, say all their steel is manufactured in the UK. Have it stated on your quote.
Are there calculations?
Engineered drawings backed by structural calculations, good enough to go with a planning application if yours needs one. A frame priced without them is a different product.
Is there a foundation drawing?
One that shows the slab and the pad sizes from the engineer's design. Check it is included, and bear in mind it shows what to build, not what building it will cost.
Supply only, or put up too?
The same building can carry two very different prices depending on who erects it. Know which you are holding before you set it against another.
Four more belong on the list, and they are on the cold rolled and hot rolled page, including the wind loading question, which counts for more on a Welsh hilltop or a coastal field than almost anywhere else.
Why this site talks so much about the ground
It is where steel building budgets go wrong, and it is the part most sellers leave you to discover for yourself. Forty years in groundworks says you should know the size of it before you sign anything.
The frame price stops at the steel
Stripping and levelling the site, the stone, the slab, the drains and the track in are another trade and another invoice, and together they are often around a third of the whole spend.
A drawing does not give quantities
The foundation drawing says what the slab must be. It does not say how many cubic metres of concrete to order, how many tonnes of stone, or how many lorries of spoil will leave the field.
Valley fields are rarely flat
A level plot is a day's work for a digger. Half a metre of fall across the same plot means spoil going out and fill coming in. The calculator asks about the slope because most do not.
What comes out of the calculator
Choose what the building is for and it sets a sensible slab for that use. Add the span, the length and how the ground falls, and you get a list to order from, sorted by who supplies it:
- Concrete, in cubic metres with waste allowed and rounded up to the half metre
- Type 1, in tonnes, and how deep to spread it before rolling
- Mesh sheets or a fibre dose, the damp proof membrane and the edges
- The topsoil strip, the cut and fill, and how many lorry loads leave if the spoil goes
The pads are the one thing it will not size. An engineer works those out from the span, the height, the wind on your site and the strength of the ground, and a pad size with no design behind it is a guess. The real ones come with the drawings when your building is priced.
Describe the building you have in mind
Farm, industrial or commercial, anywhere in South Wales. A rough span and length is plenty to begin with, and every enquiry is answered the same day.