Livestock buildings
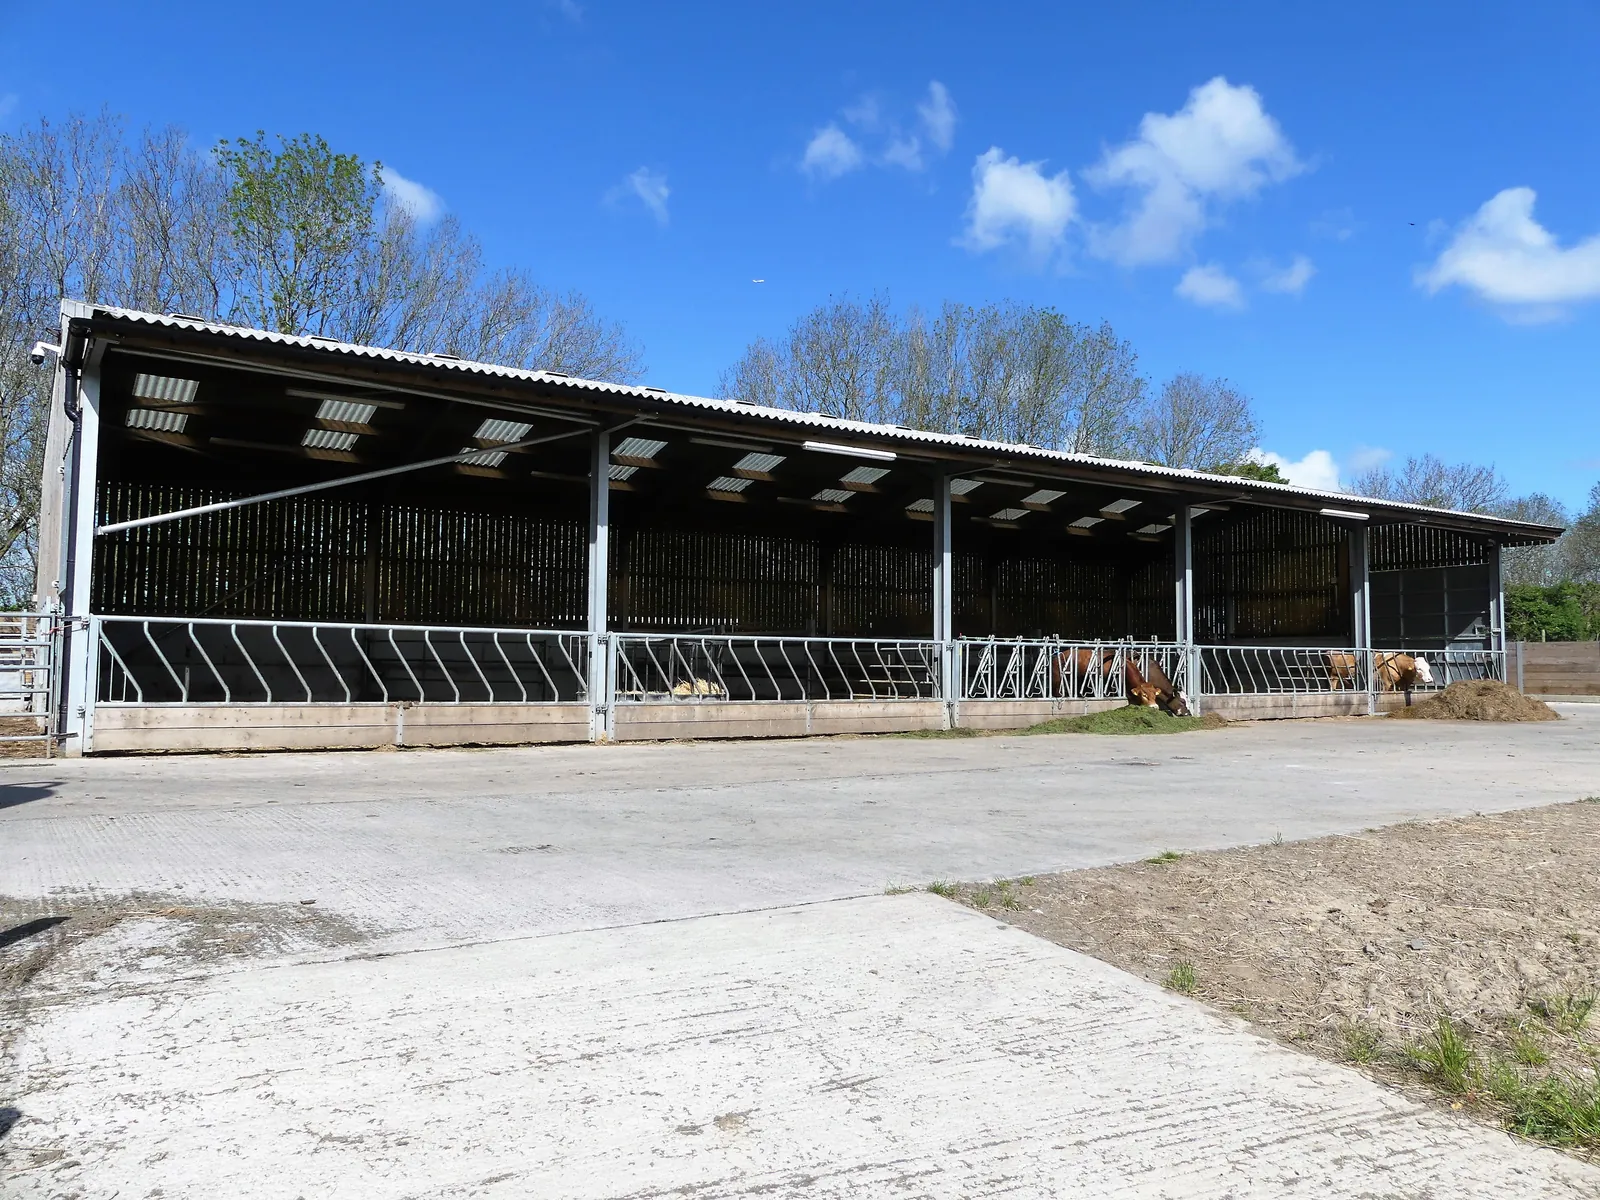
A clear span frame designed around air and muck rather than around storage. Tell us roughly what you need and you get engineered drawings and a price — plus honest figures for the floor, the falls and the drainage that the frame quote leaves to you.
- Common span
- 12–24 m
- Set by the pen layout and the feed passage, not by a round number.
- Typical slab
- 175 mm
- Falls and drainage matter more here than raw thickness.
- Sub-base
- 150 mm
- Compacted Type 1, spread around 190 mm loose.
- Planning trap
- 400 m
- No permitted development for livestock housing within 400 m of a protected building.
What you are actually buying
A clear-span frame designed around air and muck rather than around storage. The frame itself is the straightforward part; what makes a livestock building work is where the air comes in, where the effluent goes, and whether the layout lets one person feed and scrape without fighting it.
Span follows the layout
Work back from the pens, the feed passage and the scrape route rather than picking a round number. A span that leaves you a passage half a metre too narrow is a nuisance every day for thirty years.
Length is stock numbers
Bays at 6 metre centres divide up naturally into pens and feed barriers. Build in the spare bay now if there is any chance of it — extending later means groundworks, steel and a planning position all over again.
Height is ventilation
Eaves and ridge together drive the stack effect that pulls stale air out. Too low and it sits; too enclosed and it condenses. Height also has to clear the loader when the shed is being mucked out.
What you get asked to decide
- Space boarding, Yorkshire boarding or sheeted sides, and an open or capped ridge
- Feed barriers, gates and pen divisions, and which end the feed passage runs
- Channels, drains and where dirty water is going before you dig anything
- Cladding down to a concrete panel wall, so the sheeting is not what a bullock leans on
- Supplied for your own team to erect, or supplied and erected
There is one more choice underneath all of those: whether the frame iscold rolled or hot rolled. It changes the price, the lead time, whether you can put it up yourself, and what goes in the ground.
How it goes from here
Five steps, in this order. The fourth is the one nobody prices for you up front, which is why there is a calculator further down this page.
Step 1
Tell us roughly what you need
Span, length and what it is for. Approximate is fine — nobody expects you to have decided, and it means the first reply can be useful rather than a list of questions.
Step 2
Drawings and a price for the frame
The manufacturer prepares engineered drawings and quotes the building. That includes the pad foundation sizes, which no calculator can work out for you.
Step 3
Settle the planning position
Prior approval on a qualifying agricultural holding, or a full application. Worth establishing before steel is ordered rather than after.
Step 4
Get the base in
Site strip, level, stone and slab, ready and cured before the erectors arrive. This is the part you can price on this page today.
Step 5
Delivery and erection
Delivered for your own team to put up, or supplied and erected. Both are normal; the difference is worth asking about at quote stage, not later.
Rough dimensions are enough to start. You get a reply the same day.
The floor has to fall somewhere
A machinery store floor can be flat and nobody minds. A livestock floor cannot. Slurry, washings and whatever comes off the stock have to move to a channel, and from the channel to a store — and every part of that route is concrete you are paying for and quantities you need to order.
That changes the shape of the job rather than the thickness of the slab. 175mm with mesh is a reasonable starting point for the housed area, and it is thinner than a machinery store because cattle are a distributed load rather than a turning trailer. What you spend instead goes into falls, channels, kerbs and the collection end.
Concrete has to survive what it stands in
Silage effluent and slurry are acidic. Ordinary concrete does not simply get dirty in a livestock building — it is chemically attacked, and a floor that was specified as though it were a garage will surface-fret and expose aggregate far sooner than the owner expected.
This is a specification conversation to have with your ready-mix supplier rather than a number to read off a web page. Ask for a mix suitable for agricultural effluent exposure and say what it will be holding. Most of the major suppliers have a farm range built for exactly this, and the cost difference at the point of ordering is far smaller than the cost of relaying a floor.
Keep the clean water out of the dirty water
Rain off the roof is clean. It can go to a soakaway or a watercourse and cost you nothing. The moment it mixes with anything off the yard or the floor, it is dirty water — and dirty water has to be contained, stored and spread under the rules.
A roof, not a tank
A 12 × 24 m roof sheds a serious volume of clean water every year. Route it separately at the design stage and it costs you a downpipe. Let it into the dirty system and you are storing and spreading it for the life of the building.
Guttering, downpipes, separate drainage runs and the falls that keep the two apart are groundworks, and they are not in the frame quote either.
The slurry rules, plainly
In Wales the rules are the Water Resources (Control of Agricultural Pollution) (Wales) Regulations 2021 (WSI 2021/77), enforced by Natural Resources Wales. They apply across the whole of Wales, not only in the old nitrate vulnerable zones, and they are stricter on storage than the English rules a lot of online advice is written about.
- Capacity. A slurry store must hold 5 months of slurry from cattle and most livestock, or 6 months from pigs and poultry. Existing stores have had to meet that since 1 August 2024.
- Construction. New stores and silos are built to the standards in the Regulations: impermeable bases and walls, and effluent collection to a set capacity. Stores from before 1991 can be exempt from the construction standards, but not from the capacity rules, and not if Natural Resources Wales considers them a pollution risk.
- Notice. Before you start building a new store — or substantially enlarging or rebuilding one — you must give Natural Resources Wales written notice of the type of store and where it is, at least 14 days before work begins. It is a notice, not a licence application, and it is not optional.
The capacity rule is why the roof matters. Storage is sized on everything that ends up in the store, and clean rain let into the dirty system is storage you are paying for and spreading for the life of the building.
A summary, not legal advice, checked on 23 September 2026. Read the Welsh Government guidance for farmers and Natural Resources Wales's storage page before you build, and ask Natural Resources Wales for preliminary advice if you are unsure.
The 400 metre rule
Livestock accommodation is the one agricultural building type with an extra planning exclusion. Permitted development rights under Part 6 are removed altogether where the building is for housing livestock and sits within 400 metres of a protected building.
In practice a protected building is a dwelling or similar in separate occupation, so a neighbour's house inside that radius takes the prior approval route off the table and leaves you needing full planning permission. It is the first thing to check on a site, because it changes the timescale and the cost of the whole project rather than a detail of it.
In Wales, farm buildings get their permitted development rights from Part 6 of the 1995 General Permitted Development Order, which splits at 5 hectares — and the two halves are not the same right with different numbers on them.
On a unit of 5 hectares or more, Class A permits a new building, or the extension or alteration of one, if it is reasonably necessary for agriculture on that unit. Its ground area cannot exceed 465 square metres — counted together with anything else put up on the unit within 90 metres in the previous 2 years. It must be no more than 12 metres high and at least 25 metres from a trunk or classified road. England's limits are far larger; they do not apply here.
On a unit of 0.4 to under 5 hectares, Class B does not let you put up a new building at all. It permits a limited extension or alteration of a farm building you already have — no taller, no more than 10 per cent more volume, and no more than 465 square metres in all. With four hectares and nothing to extend, a new shed is a full planning application.
Where Class A applies, you are not applying for planning permission. You notify the council, which has 28 days to decide whether it wants to approve the siting, design and external appearance. You can start when it says it does not, when it approves them, or when 28 days pass without a reply — provided the building genuinely is permitted development in the first place.
For livestock the exclusion that bites hardest is the one above: no livestock building, and no slurry or sewage sludge store, within 400 metres of the curtilage of a protected building, except in the limited cases the Order allows.
Two more things are Welsh. Construction of 100 square metres or more needs its drainage approved by the SuDS Approval Body even when it is permitted development. And in a National Park the park authority is the planning authority — here, the Bannau Brycheiniog National Park Authority or the Pembrokeshire Coast National Park Authority.
A summary, not planning advice. The legislation is SI 1995/418, Schedule 2, Part 6 as in force in Wales, checked against legislation.gov.uk on 23 September 2026. The full rules are on our planning guide for farm buildings in Wales. Confirm your own position with the authority that covers your site.
What this calculator does not cover
It works out the slab, the sub-base and the earthworks. It does not size your channels, your effluent tank or your slurry store, and it does not size the pad foundations — those come off a structural engineer's design against your span, eaves height, wind loading and ground conditions, and they come with your drawings when you get a price.
For a livestock building, treat the figures below as the floor and the ground it sits on, and price the drainage and containment separately.
Work out the base for your livestock building
Set to a livestock specification. Change the span and length to your building, and tell it what the ground is doing. A 12 by 24 at 175mm comes out around 54.5 cubic metres of concrete for the slab alone, before channels, kerbs and aprons.
What this does not work out: the pad foundations
The concrete pads the stanchions sit on are sized by a structural engineer, not by a formula. They change with the span, the eaves height, the wind loading on your particular site and what the ground will bear. Anyone quoting you a pad size without a design has guessed it.
Want this priced properly?
Send us the job and we'll get you engineered drawings and a quote for the frame — with the pad sizes this tool can't work out. The figures above go with your enquiry, so you don't have to type them again.
Every enquiry gets a reply the same day, and your figures go with it. The building itself is designed and priced by South West Steel Buildings, our building partner, so your details go to them too, and they will be in touch. How we handle your details.
Common questions
- What span should a livestock building be?
- Work backwards from the layout rather than starting with a round number. Set out the pens, the feed passage and the route you will scrape along, add the width you need to get past with a loader, and the span falls out of that. A span that leaves a passage half a metre too narrow is a nuisance every single day for the next thirty years, and it cannot be widened once the frame is up.
- How does a livestock building ventilate?
- Mostly by itself, if it is designed to. Fresh air comes in low through the sides — space boarding, Yorkshire boarding or an open eaves gap — and stale, warm, moist air rises and leaves through an open or capped ridge. That stack effect needs both an inlet and an outlet to work, which is why an enclosed building with sheeted sides and a closed ridge ends up damp and why stock in it get more respiratory trouble. How much opening you need depends on stock numbers, building width and how exposed the site is, so it is worth designing rather than guessing.
- What is different about a livestock building floor?
- Two things. It has to fall to somewhere — channels, a collection point, a tank — because slurry and washings have to leave the building rather than sit in it. And the concrete has to survive what it is standing in. Silage effluent and slurry are acidic, and they attack ordinary concrete over time, so durability against acid attack matters more than adding thickness.
- Do I need permitted development or full planning for a cattle shed?
- Livestock buildings carry an extra exclusion that no other agricultural building has. Permitted development under Part 6 is removed entirely for the accommodation of livestock, and for storing slurry or sewage sludge, within 400 metres of the curtilage of a protected building — broadly a dwelling that is not on your own agricultural unit. Inside that radius you need full planning permission however well the rest of the tests are satisfied. Outside it, the ordinary Class A and Class B rules decide the route, and those differ sharply depending on the size of the holding.
- What are the rules on slurry storage in Wales?
- The Water Resources (Control of Agricultural Pollution) (Wales) Regulations 2021. A slurry store must hold 5 months of slurry from cattle and most livestock, or 6 months from pigs and poultry, and it has to be built to the construction standards in the Regulations. Before you start building a new store — or substantially enlarging or rebuilding one — you must give Natural Resources Wales written notice of the type of store and where it is, at least 14 days before work begins. Rain that falls on a roof and stays clean does not have to be stored, which is why the roof and the drains matter as much as the tank.
- Does clean roof water have to be kept separate from dirty water?
- Yes, and it is worth designing in from the start rather than retrofitting. Rainwater off a roof is clean and can go to a soakaway or watercourse. Anything that has touched the yard, the floor or the stock is dirty water and has to be contained and dealt with as such. Mixing the two turns a small volume of dirty water into a very large one, and the storage you then need is expensive.
- Do I need planning permission for a farm building in Wales?
- It depends first on the size of the holding. On an agricultural unit of 5 hectares or more, Class A of Part 6 of the Town and Country Planning (General Permitted Development) Order 1995 permits a building reasonably necessary for agriculture on that unit, up to 465 square metres — counted together with anything else put up on the unit within 90 metres in the previous 2 years. It must be no more than 12 metres high (3 metres within 3 km of an aerodrome), at least 25 metres from a trunk or classified road, and a livestock building or slurry store must be at least 400 metres from a protected building. Before building you notify the council, which has 28 days to say whether it wants to approve the siting and design. On a unit of 0.4 to under 5 hectares Class B allows only a limited extension or alteration of an existing building, and a new building needs full planning permission; under 0.4 hectares there are no agricultural permitted development rights at all. England's larger limits do not apply in Wales.
- Does a farm building in Wales need SAB approval?
- If it covers 100 square metres or more and affects how rain soaks into the ground, yes — even when it is permitted development and needs no planning application. Since January 2019 construction of that size in Wales needs approval of its surface water drainage from the SuDS Approval Body, which is run by your local council, before work starts. Farm roofs and clean yards are included, and the rainwater off a new roof is usually the whole question.
- Can I convert a farm building to a house in Wales without planning permission?
- No. England has a permitted development right, Class Q, that lets some agricultural buildings become homes through a prior approval application. Wales has no equivalent: a barn conversion in Wales needs full planning permission from the local planning authority. Much of what is written about barn conversions online is about England, so check which country it was written for before relying on it.
Other buildings we cover
Same approach on each: what the building is, how it gets sized, where you stand on planning, and what the base underneath it comes to.
Machinery stores
Clear span, no posts in the way, and a floor that works harder than most. What it costs to put up and what it costs underneath.
Grain stores
Walls that get pushed from the inside, a floor that takes a loader, and a roof that rains on the crop if you get it wrong.
Farm workshops
Room to get a machine in and work all round it, with a floor specced for the jack rather than the tractor.
Hay barns
Open sides, air through it, and the lightest slab on the farm — if it needs one at all.
General purpose buildings
The shed that ends up doing everything. How to spec a building for a use you have not decided yet.
Stables and arenas
Stable blocks, American barns and indoor arenas. The same steel frame as a farm building — and a completely different planning position.
Garages and workshops
Steel framed garages, home workshops and man caves at the house. The eaves limit that decides whether you need planning permission, and the floor underneath.
Industrial units
Workshops, warehousing, trade counters and light manufacturing. Full planning, full Building Regs, and a yard that often costs more than the shed.
Get a price for your livestock building
Rough span and length is enough to start with, along with what is going in it. You get engineered drawings and a price for the building, including the pad foundation sizes — and you already know what the floor under it comes to.