Farm workshops in South Wales
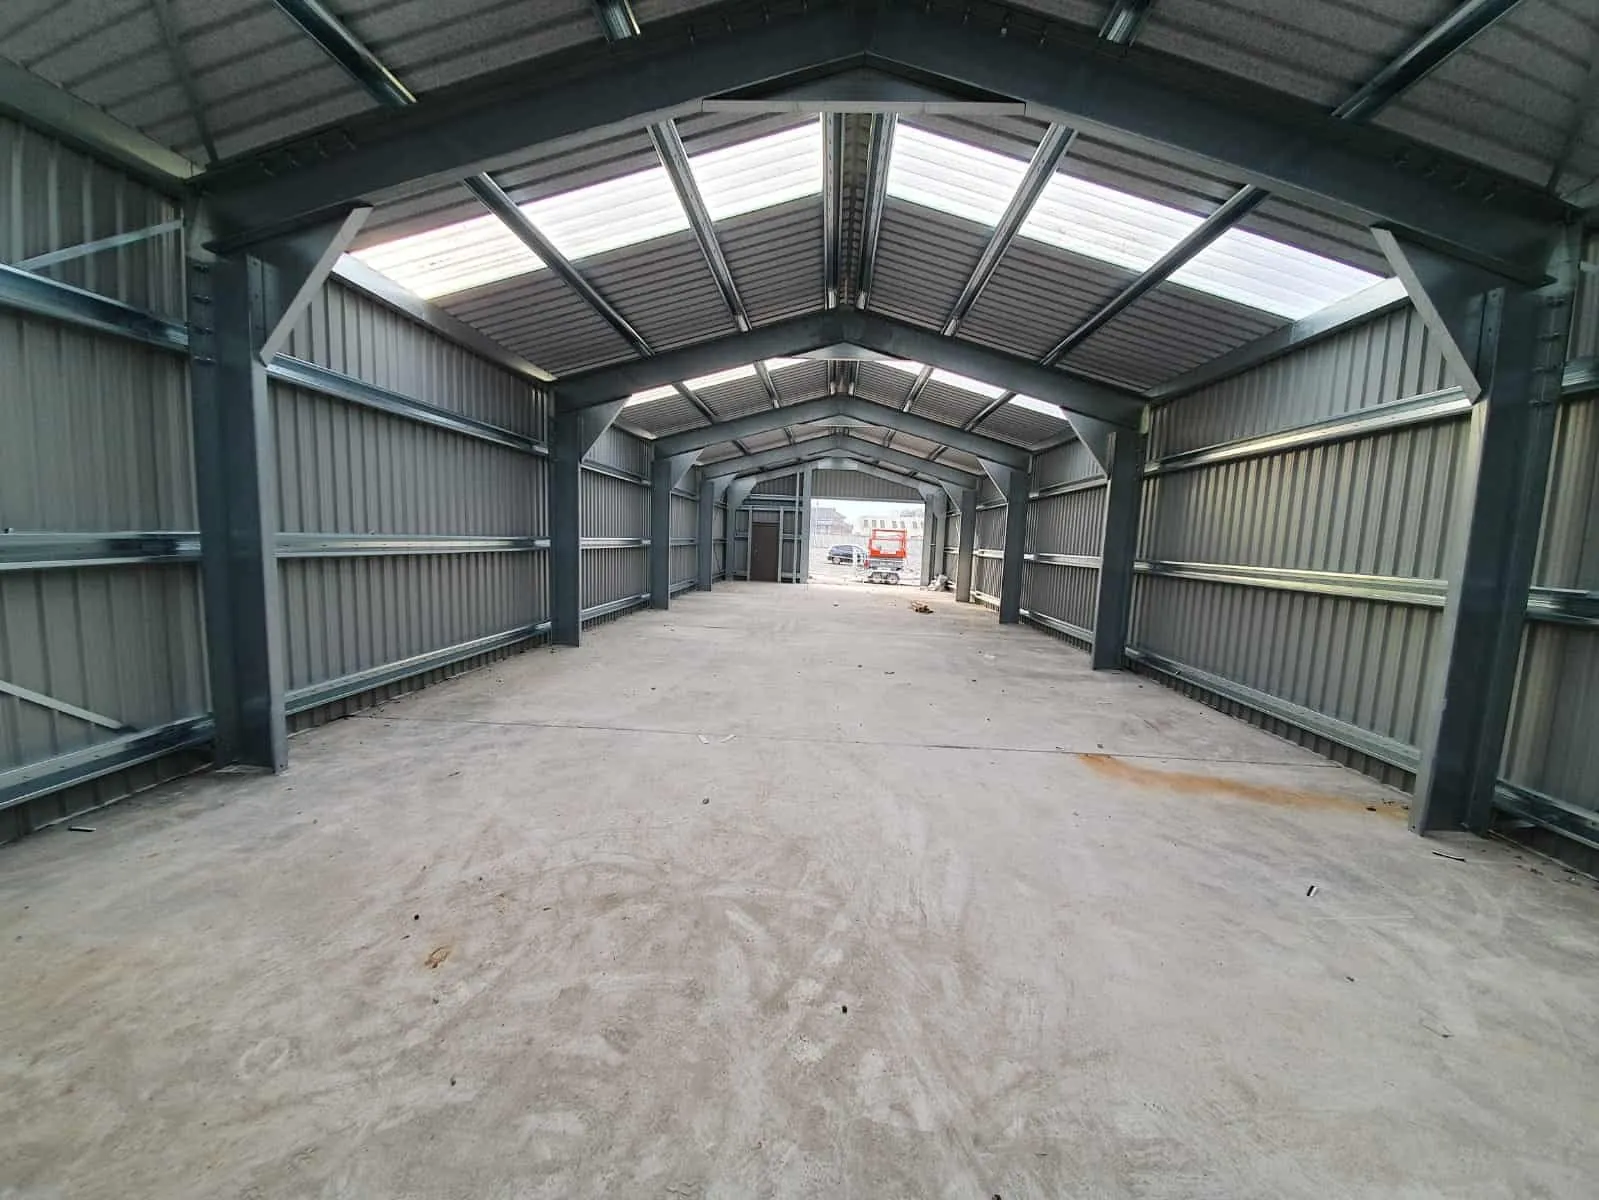
A workshop sized for mending machines rather than storing them, with a door at each end and the height to lift, designed and erected by South West Steel Buildings. This page covers the floor that decides whether it lasts, and the planning line a workshop crosses the day it starts working for somebody else.
- Usual span
- 9–15 m
- Room to walk round the machine with a light and a trolley.
- Slab
- 200 mm
- If tractors drive in. 150 mm can do for a bench-and-tools building.
- Your own kit
- £223
- Prior notice on 5 ha or more. 28 days for the council.
- Other people’s kit
- Full planning
- A repair business is not agriculture, on any size of holding.
What you are actually buying
A shed for mending things, not storing them, and that changes almost every choice: the width, the doors, the lights, the power, the finish on the floor. It has to take the biggest machine on the farm with a clear walk round it, and stand up to jacks, stands and years of dripped oil.
Width is the walk round the machine
If the tractor only just fits, you cannot get a trolley and a lamp down its side. Leave room on both flanks, then lose a metre to the bench and shelving that always creep along one wall.
Depth before length
Two or three bays suit most workshops. The thing people wish they had added is not another bay but a second door in the far gable, so a machine drives through instead of reversing out.
Height for the heaviest lift
A gantry or engine hoist needs the lift, the load hanging below the hook, and the hoist above it. Settle that before the frame is drawn: it is a load on the steel as well as a height.
What you get asked to decide
- A main door sized for the biggest machine you will ever mend, and a separate personnel door
- Insulated composite panels if people will work in it through the winter
- Roof lights over the working bays, with power and lighting routed before the sheets go on
- A lean-to for the clean end, parts shelves, bench and kettle, away from the working bay
- Supplied for your own people to put up, or supplied and erected
There is one more choice underneath all of those: whether the frame is cold rolled or hot rolled. It changes the price, the lead time, whether you can put it up yourself, and what goes in the ground.
How it goes from here
Five steps, in this order. The fourth is the one nobody prices for you up front, which is why there is a calculator further down this page.
Step 1
Tell us roughly what you need
Span, length and what it is for. Approximate is fine — nobody expects you to have decided, and it means the first reply can be useful rather than a list of questions.
Step 2
Drawings and a price for the frame
The manufacturer prepares engineered drawings and quotes the building. That includes the pad foundation sizes, which no calculator can work out for you.
Step 3
Settle the planning position
Prior approval on a qualifying agricultural holding, or a full application. Worth establishing before steel is ordered rather than after.
Step 4
Get the base in
Site strip, level, stone and slab, ready and cured before the erectors arrive. This is the part you can price on this page today.
Step 5
Delivery and erection
Delivered for your own team to put up, or supplied and erected. Both are normal; the difference is worth asking about at quote stage, not later.
Rough dimensions are enough to start. You get a reply the same day.
Your own kit, or someone else's
On a holding of 5 hectares or more, a workshop for keeping the farm's own machinery going is agricultural: a building the holding reasonably needs, up to 465 m², sent in as a prior notification at £223 with 28 days for the council to respond. Keeping your own tractors, quad and handling kit running is exactly what the right is for.
Start mending a neighbour's baler for cash and the workshop is a business. Permitted development does not cover it on any size of holding, the planning application is a full one, and a building people work in all day can bring the Building Regulations in as well. None of that is a reason not to do it. It is a reason to decide which it is before the design, because the answer changes the doors, the fire exits, the insulation and the route through planning.
In Wales, farm buildings get their permitted development rights from Part 6 of the 1995 General Permitted Development Order, which splits at 5 hectares — and the two halves are not the same right with different numbers on them.
On a unit of 5 hectares or more, Class A permits a new building, or the extension or alteration of one, if it is reasonably necessary for agriculture on that unit. Its ground area cannot exceed 465 square metres — counted together with anything else put up on the unit within 90 metres in the previous 2 years. It must be no more than 12 metres high and at least 25 metres from a trunk or classified road. England's limits are far larger; they do not apply here.
On a unit of 0.4 to under 5 hectares, Class B does not let you put up a new building at all. It permits a limited extension or alteration of a farm building you already have — no taller, no more than 10 per cent more volume, and no more than 465 square metres in all. With four hectares and nothing to extend, a new shed is a full planning application.
Where Class A applies, you are not applying for planning permission. You notify the council, which has 28 days to decide whether it wants to approve the siting, design and external appearance. You can start when it says it does not, when it approves them, or when 28 days pass without a reply — provided the building genuinely is permitted development in the first place.
One exclusion catches people: no building for livestock, and no slurry or sewage sludge store, within 400 metres of the curtilage of a protected building — broadly, a house that is not part of your own farm.
Two more things are Welsh. Construction of 100 square metres or more needs its drainage approved by the SuDS Approval Body even when it is permitted development. And in a National Park the park authority is the planning authority — here, the Bannau Brycheiniog National Park Authority or the Pembrokeshire Coast National Park Authority.
A summary, not planning advice. The legislation is SI 1995/418, Schedule 2, Part 6 as in force in Wales, checked against legislation.gov.uk on 23 September 2026. The full rules are on our planning guide for farm buildings in Wales. Confirm your own position with the authority that covers your site.
A floor for stands, jacks and spilt oil
What breaks a workshop floor is where the load lands, not how heavy the machine is. A tractor on its tyres spreads out; the same tractor on two axle stands does not. Every fixed machine does the same, and so does the jack that always lives in one corner.
47 m³
Concrete to order for a 12 × 18 m workshop at 200 mm, against 35 m³ at 150 mm. Choose by what will drive in and what will stand on it.
Seal it or specify an oil-resistant finish while you are choosing the mix. Untreated concrete soaks up diesel and hydraulic oil, stains, softens at the surface and turns slippery underfoot; putting that right later means clearing the building first.
Doors, light and power, decided early
A roller door in each gable turns a dead-end shed into a drive-through. Roof lights over the working bays save a surprising amount of electricity on a farm that works long winter afternoons. And the power runs, the compressor line and any three-phase supply are far easier to plan into the frame and slab than to chase in afterwards, so draw where the bench, the welder and the lathe will go before the concrete is poured.
Drainage approval, and the pads
At 100 m² or more, the council's SuDS Approval Body has to approve where the roof water goes before work starts: £420 for a workshop on a tight site plan, 7 weeks to decide, and silence counts as a refusal. Send it with the prior notification.
The pad foundations under each stanchion are designed by a structural engineer for your span, eaves, gantry if there is one, the wind on your site and your ground. They come with the drawings when you ask for a price; the calculator below does the slab, the stone and the earthworks.
Work out the base for your workshop
Preset to 200 mm over 150 mm of stone. Put in your own size and your own ground; drop the slab to 150 mm to see the lighter floor.
What this does not work out: the pad foundations
The concrete pads the stanchions sit on are sized by a structural engineer, not by a formula. They change with the span, the eaves height, the wind loading on your particular site and what the ground will bear. Anyone quoting you a pad size without a design has guessed it.
Want this priced properly?
Send us the job and we'll get you engineered drawings and a quote for the frame — with the pad sizes this tool can't work out. The figures above go with your enquiry, so you don't have to type them again.
Every enquiry gets a reply the same day, and your figures go with it. The building itself is designed and priced by South West Steel Buildings, our building partner, so your details go to them too, and they will be in touch. How we handle your details.
Common questions
- How big should a farm workshop be?
- Big enough to work in, which is bigger than big enough to park in. Allow a clear walkway down both sides of the largest machine you will mend, then take a metre off one side for the bench and racking that always end up there. Nine to fifteen metres of span covers most. Depth usually matters more than length, and the regret people mention most is not a bigger shed but a second door in the far gable, so a machine can be driven through instead of reversed out.
- What height do I need for a gantry or engine hoist?
- The height of the lift, plus the load hanging below the hook, plus the headroom the hoist itself takes above it. Work from the tallest job you might ever do, not the machine you own now. Decide it before the frame is designed: a gantry is a load the steel has to carry as well as a height it has to clear, and adding one to a frame that was not designed for it means an engineer, not a bracket.
- Why do axle stands matter more than the tractor’s weight?
- Because the slab feels pressure, not weight. On four tyres a tractor is spread over a fair area; on two stands the same tractor bears down through a few square centimetres. A press or pillar drill bolted down, or a jack that lives in one corner, does the same. Those concentrated loads are what crack a workshop floor that was thick enough on paper, so tell whoever specifies it what stands on it, not only what drives in.
- Which slab thickness should a workshop have?
- If tractors and a telehandler drive in and turn, specify it like a machinery floor: 200 mm with mesh, which is the calculator preset. If it is a bench-and-tools building people walk into, 150 mm can be defended. On a 12 by 18 metre workshop the heavier floor is about 47 cubic metres of concrete to order against 35, both from the engine behind the calculator. A sealed or oil-resistant finish is worth deciding at the same time, while it is a mix and a coating rather than a repair.
- Can I mend machinery for neighbours in a farm workshop?
- Not under agricultural permitted development. That right is for a building reasonably necessary to farm the holding it stands on, so a workshop for keeping your own tractors, quad and handling kit going is a strong case, and one that repairs other people's machines for money is a business. That needs a full planning application whatever size the holding, and a workshop people work in all day may bring the Building Regulations with it too. Settle the use with the planning authority before you settle the design.
- Is there a grant for a farm workshop in Wales?
- Not for the building. SFS Optional: Capital: Production and Efficiency funds equipment on its published list, such as handling systems and water harvesting, not sheds or workshop tools, and the open roofing scheme is for livestock yards. If you are planning a workshop as part of diversifying the farm, the farm grants guide on this site lists what has been published.
- What do the prior notification and SAB application cost in Wales?
- The prior notification for an agricultural building is £223 from 1 December 2025. It is on the Welsh Government's full cost recovery pathway, so it stays at £223 through 2026 and rises from 1 April 2027: the published policy allows up to 10% or £100 a year, whichever is greater, plus inflation, until the fee covers the council's cost. The SAB application is £350 plus a charge on the construction area shown on your site plan: £70 for every 0.1 hectare or part of one up to half a hectare, less per tenth beyond that, capped at £7,500. A shed on a plan of under 0.1 hectare is £420. If approval is conditional on inspections, each one is £168. The SAB has 7 weeks to decide, 12 with an Environmental Impact Assessment, and an application not decided in time counts as refused.
- Do I need planning permission for a farm building in Wales?
- It depends first on the size of the holding. On an agricultural unit of 5 hectares or more, Class A of Part 6 of the Town and Country Planning (General Permitted Development) Order 1995 permits a building reasonably necessary for agriculture on that unit, up to 465 square metres — counted together with anything else put up on the unit within 90 metres in the previous 2 years. It must be no more than 12 metres high (3 metres within 3 km of an aerodrome), at least 25 metres from a trunk or classified road, and a livestock building or slurry store must be at least 400 metres from a protected building. Before building you notify the council, which has 28 days to say whether it wants to approve the siting and design. On a unit of 0.4 to under 5 hectares Class B allows only a limited extension or alteration of an existing building, and a new building needs full planning permission; under 0.4 hectares there are no agricultural permitted development rights at all. England's larger limits do not apply in Wales.
- Does a farm building in Wales need SAB approval?
- If it covers 100 square metres or more and affects how rain soaks into the ground, yes — even when it is permitted development and needs no planning application. Since January 2019 construction of that size in Wales needs approval of its surface water drainage from the SuDS Approval Body, which is run by your local council, before work starts. Farm roofs and clean yards are included, and the rainwater off a new roof is usually the whole question.
- Can I convert a farm building to a house in Wales without planning permission?
- No. England has a permitted development right, Class Q, that lets some agricultural buildings become homes through a prior approval application. Wales has no equivalent: a barn conversion in Wales needs full planning permission from the local planning authority. Much of what is written about barn conversions online is about England, so check which country it was written for before relying on it.
Other buildings we cover
Same approach on each: what the building is, how it gets sized, where you stand on planning, and what the base underneath it comes to.
Machinery stores
A dry, clear-span shed for the tractor, the quad, the feed and the fertiliser, on a floor that takes a turning trailer. Priced above the ground and below it.
Grain stores
Retaining walls designed for the depth of grain, a slab for the loader, and a roof that does not drip on the heap.
Livestock buildings
Cattle and sheep housing for a Welsh winter: air in, muck out, water kept apart. With the slurry rules, the grants that do and do not apply, and the 400 metre trap.
Hay barns
Bale storage for a wet summer: where to site it, what the fire services say about stacking, and the planning condition that follows a store near a house.
General purpose buildings
Bales one year, ewes the next, the tractor every winter. How to size and floor a shed whose job keeps changing, and the rules that change with it.
Stables and arenas
Stable blocks and arena buildings in Wales: a full planning application, a welfare code that sets the doors and headroom, and no farm grant.
Garages and workshops
Steel garages and workshops at the house or for a trade. The Welsh garden rules a steel frame meets first, and what an application costs when it misses one.
Industrial units
Warehouses, trade units and workshops in Wales: the use classes Wales kept, the fees and drainage approval, the rates bill and the finance.
Get a price for a workshop you can work in
Tell South West Steel Buildings the biggest machine you will mend and whether a hoist is going in. You get drawings, pad sizes and a price, and you already have the floor costed.